FAMILY HOUSE IN PALAIO PSYCHIKO
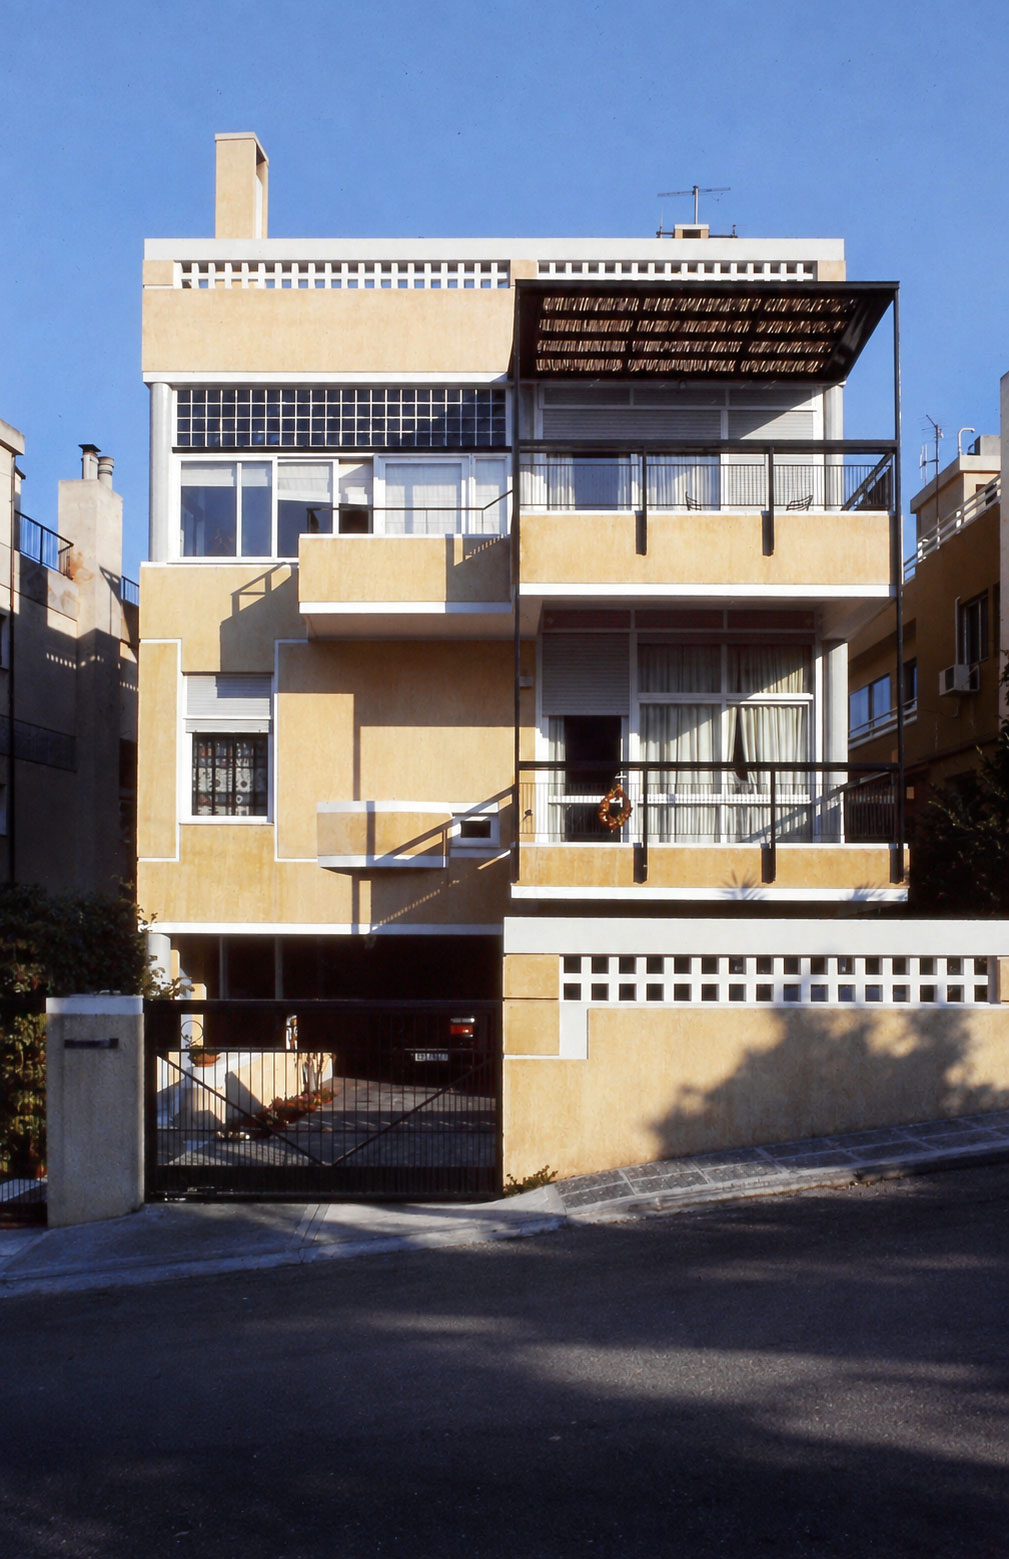
Placing the reception spaces on the uppermost level of a three-level house is an uncommon choice today, despite its precedents in Greek domestic architecture and the Venetian piano nobile. A concern for efficient movement often takes precedence over the pleasure of space, while dimensions are considered as numerical values rather than relationships of proportion.
Here, the site itself suggested a different approach. Narrow and irregular, the rocky plot lay between tall, unremarkable apartment buildings, persistently shaded by its neighbour. The possibilities lay above and towards the rear, where the eastern side offered views to the northeast. The southwestern corner emerged as the plot’s highest and most favourable position.
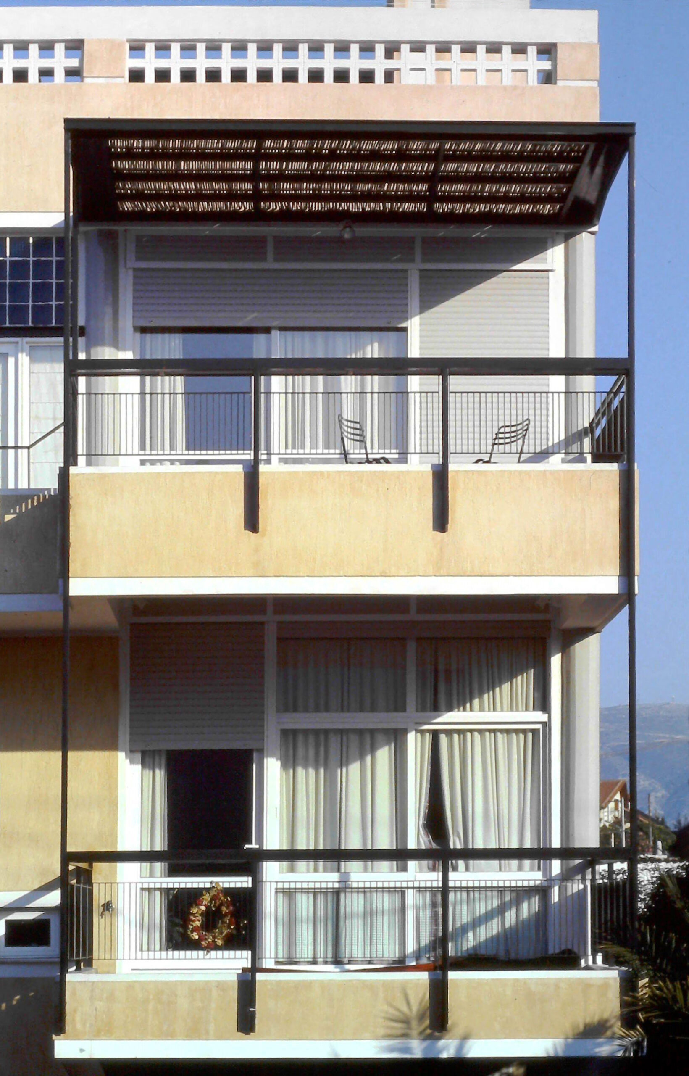
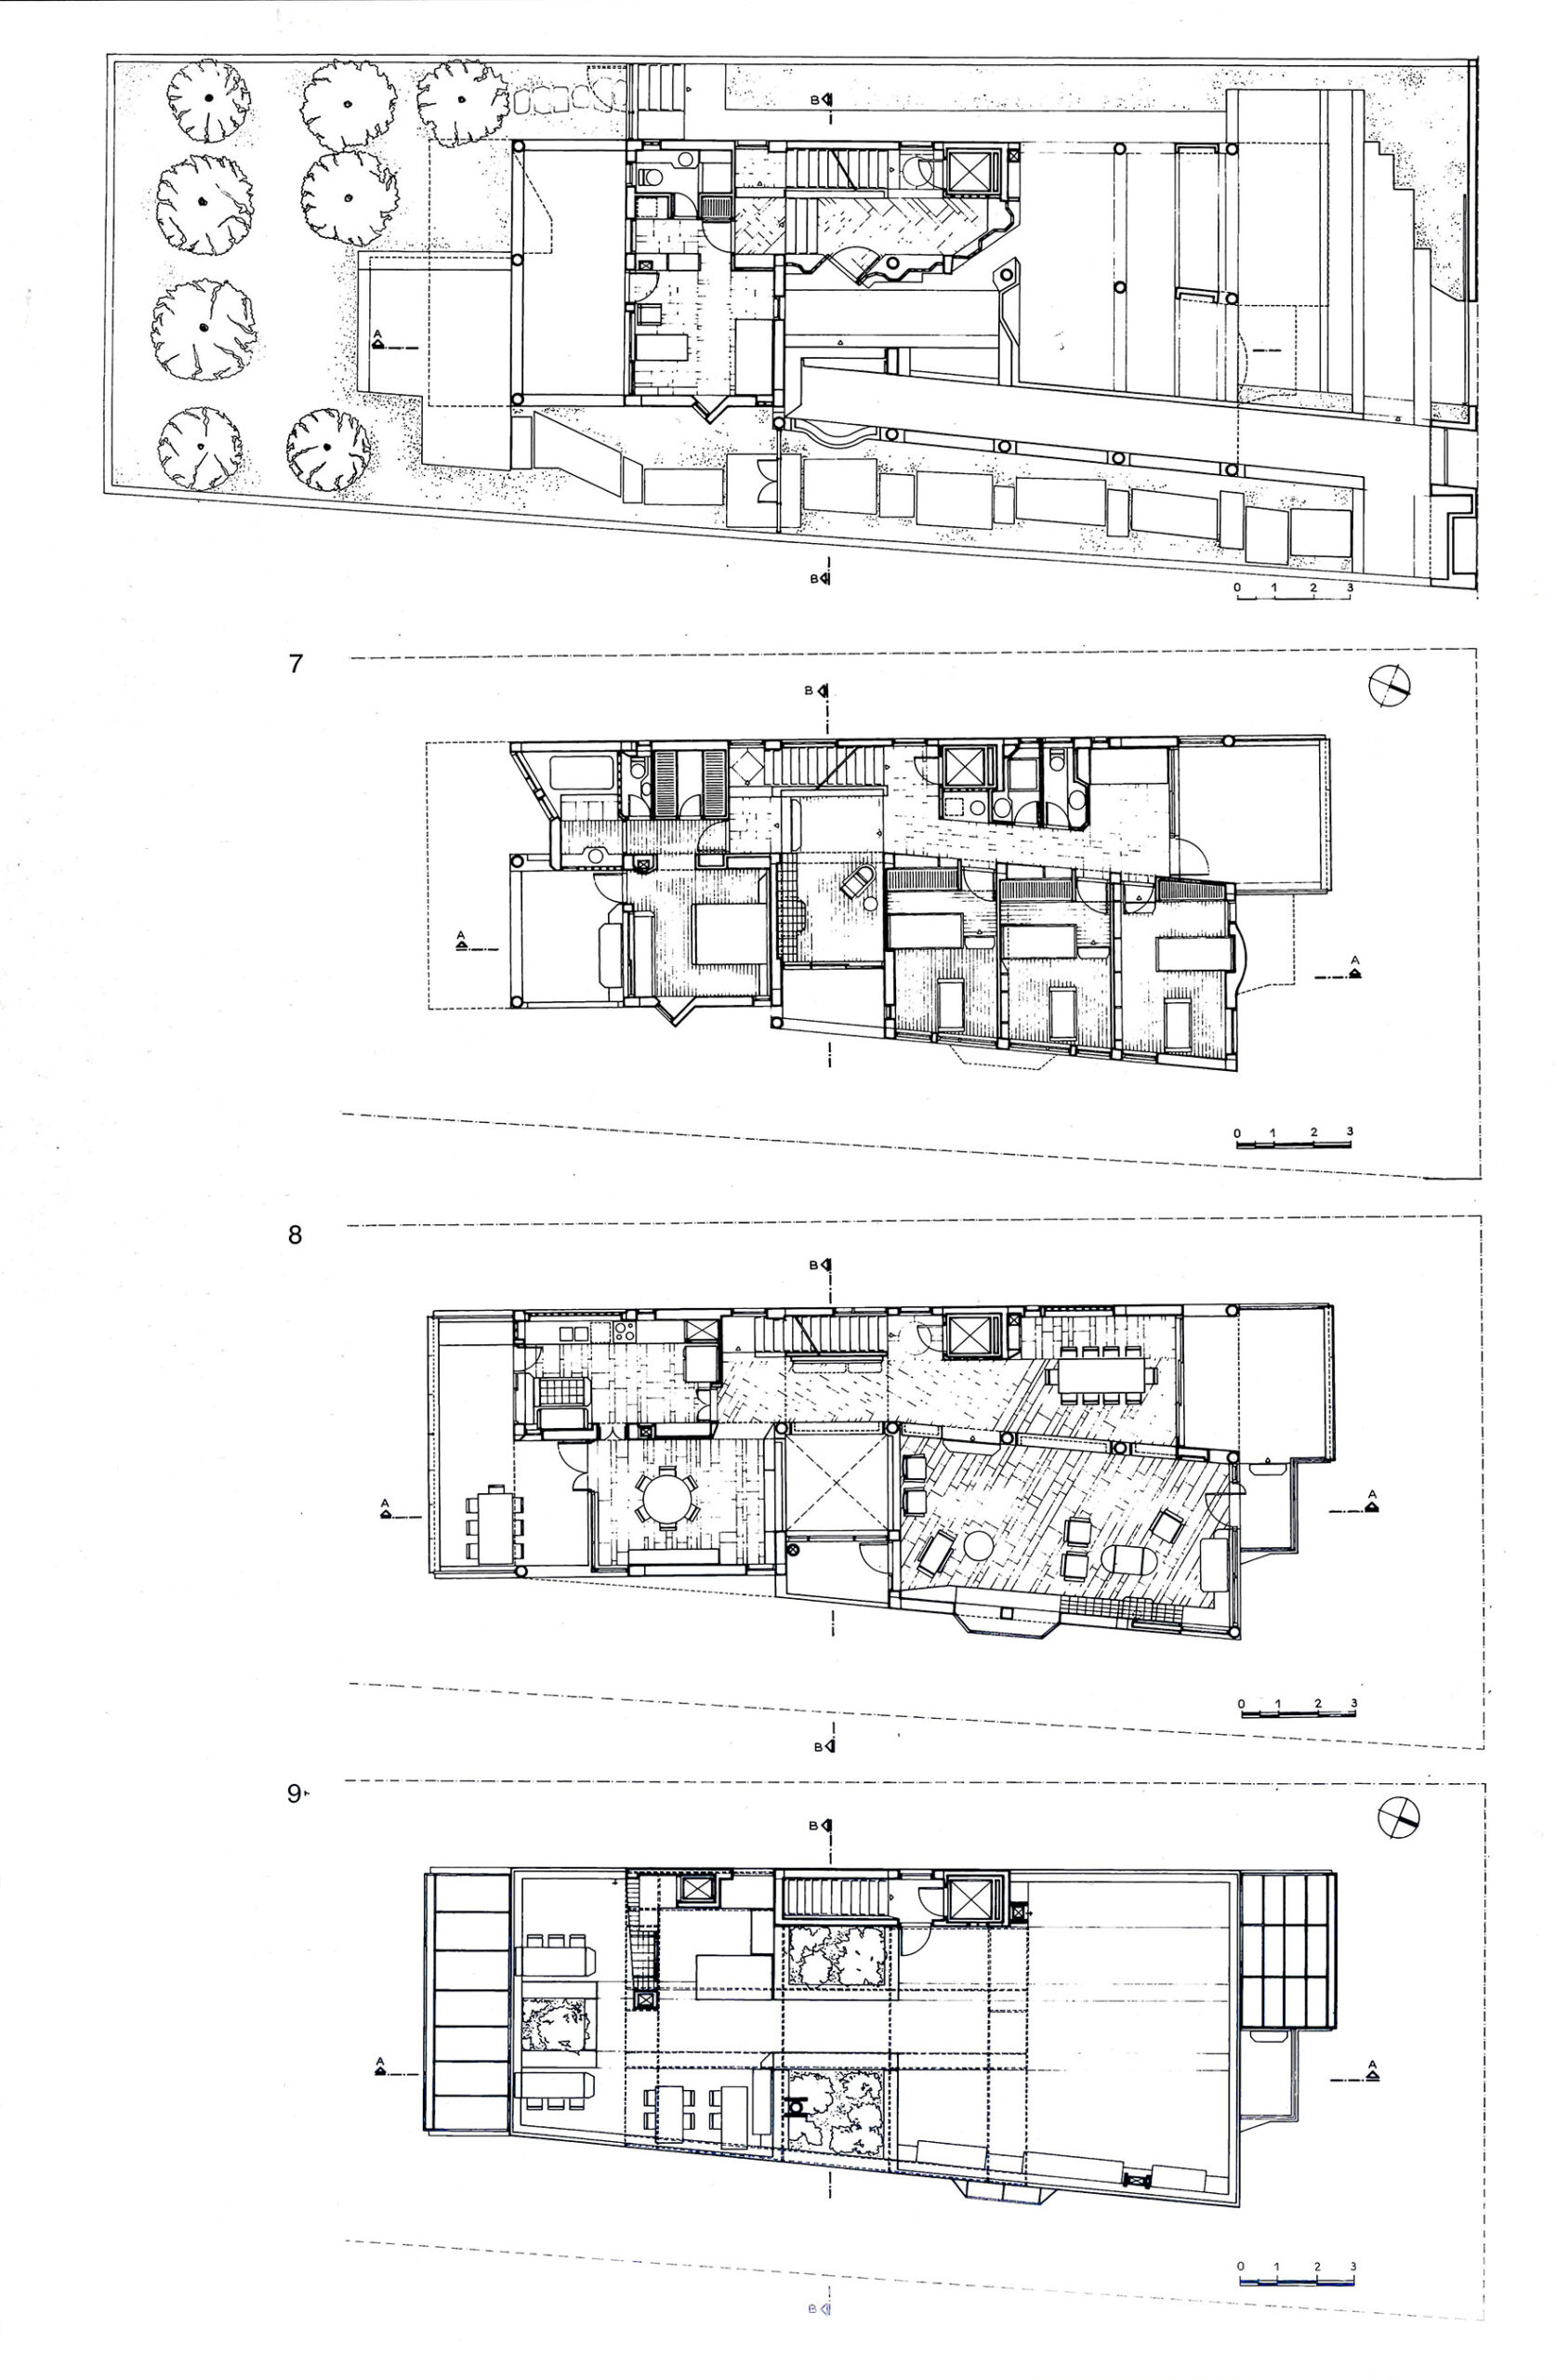
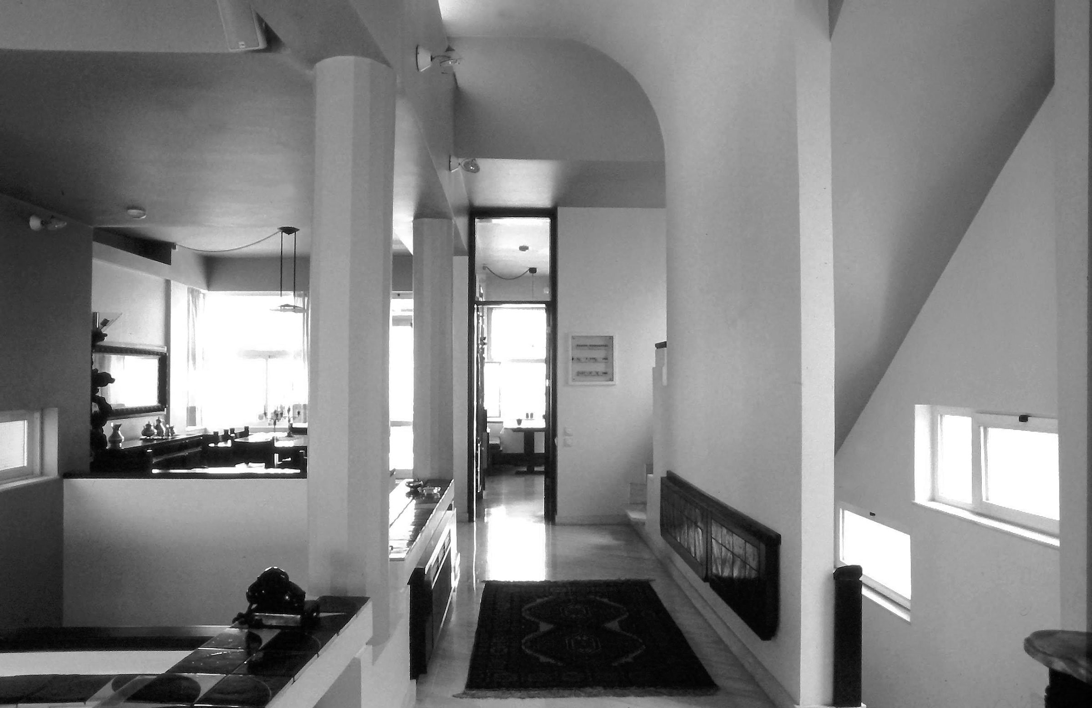
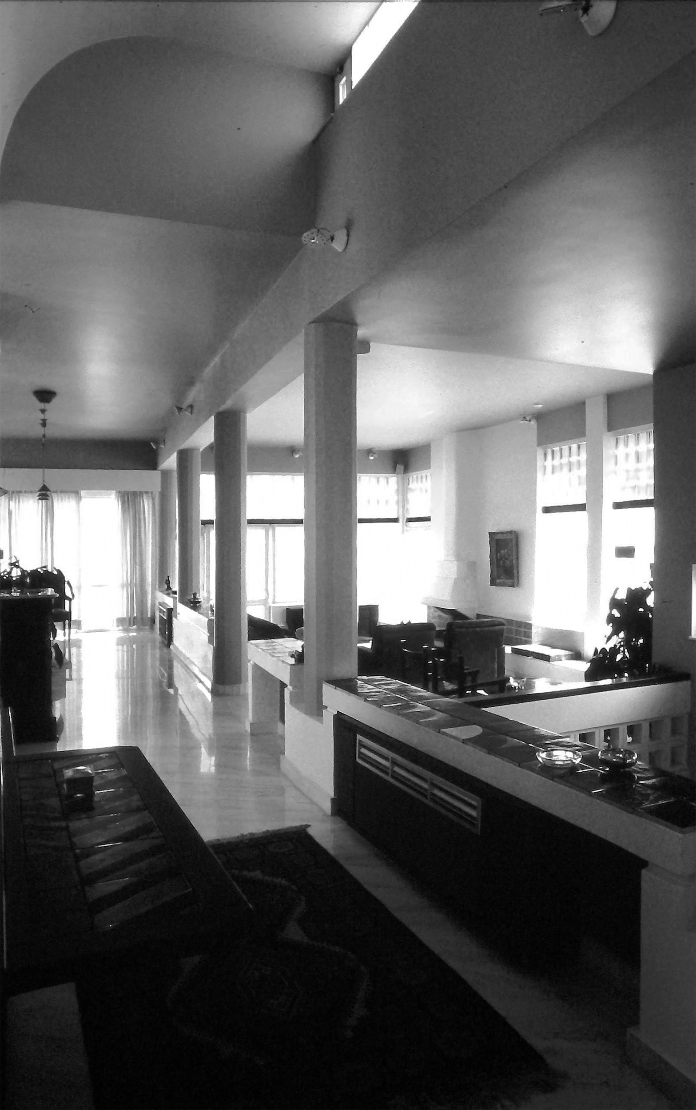
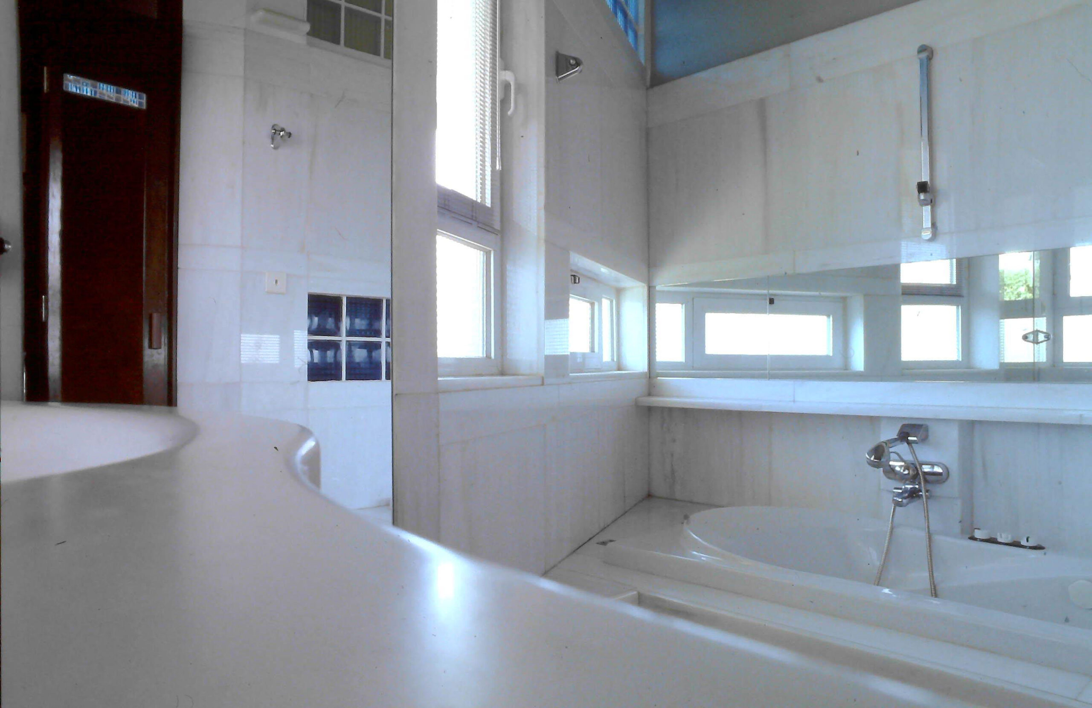
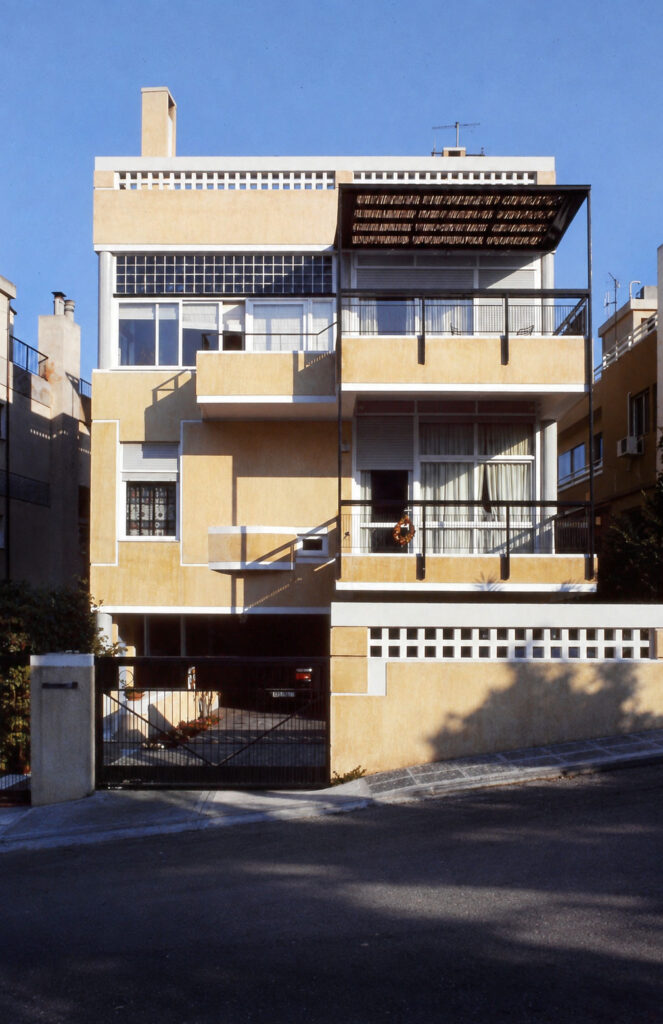
In plan, the house is organised into two parallel zones, shifted in relation to one another to open more fully towards the views and create generous balconies at diagonally opposite corners. The staircase, lift and wet areas are gathered along the southwestern side, within the southern zone. Circulation is thus concentrated, leaving the broader northern zone for spaces of occupation and repose. Shared spaces open on three sides and continue outdoors, allowing their use to follow the hours of the day while ensuring cross-ventilation.
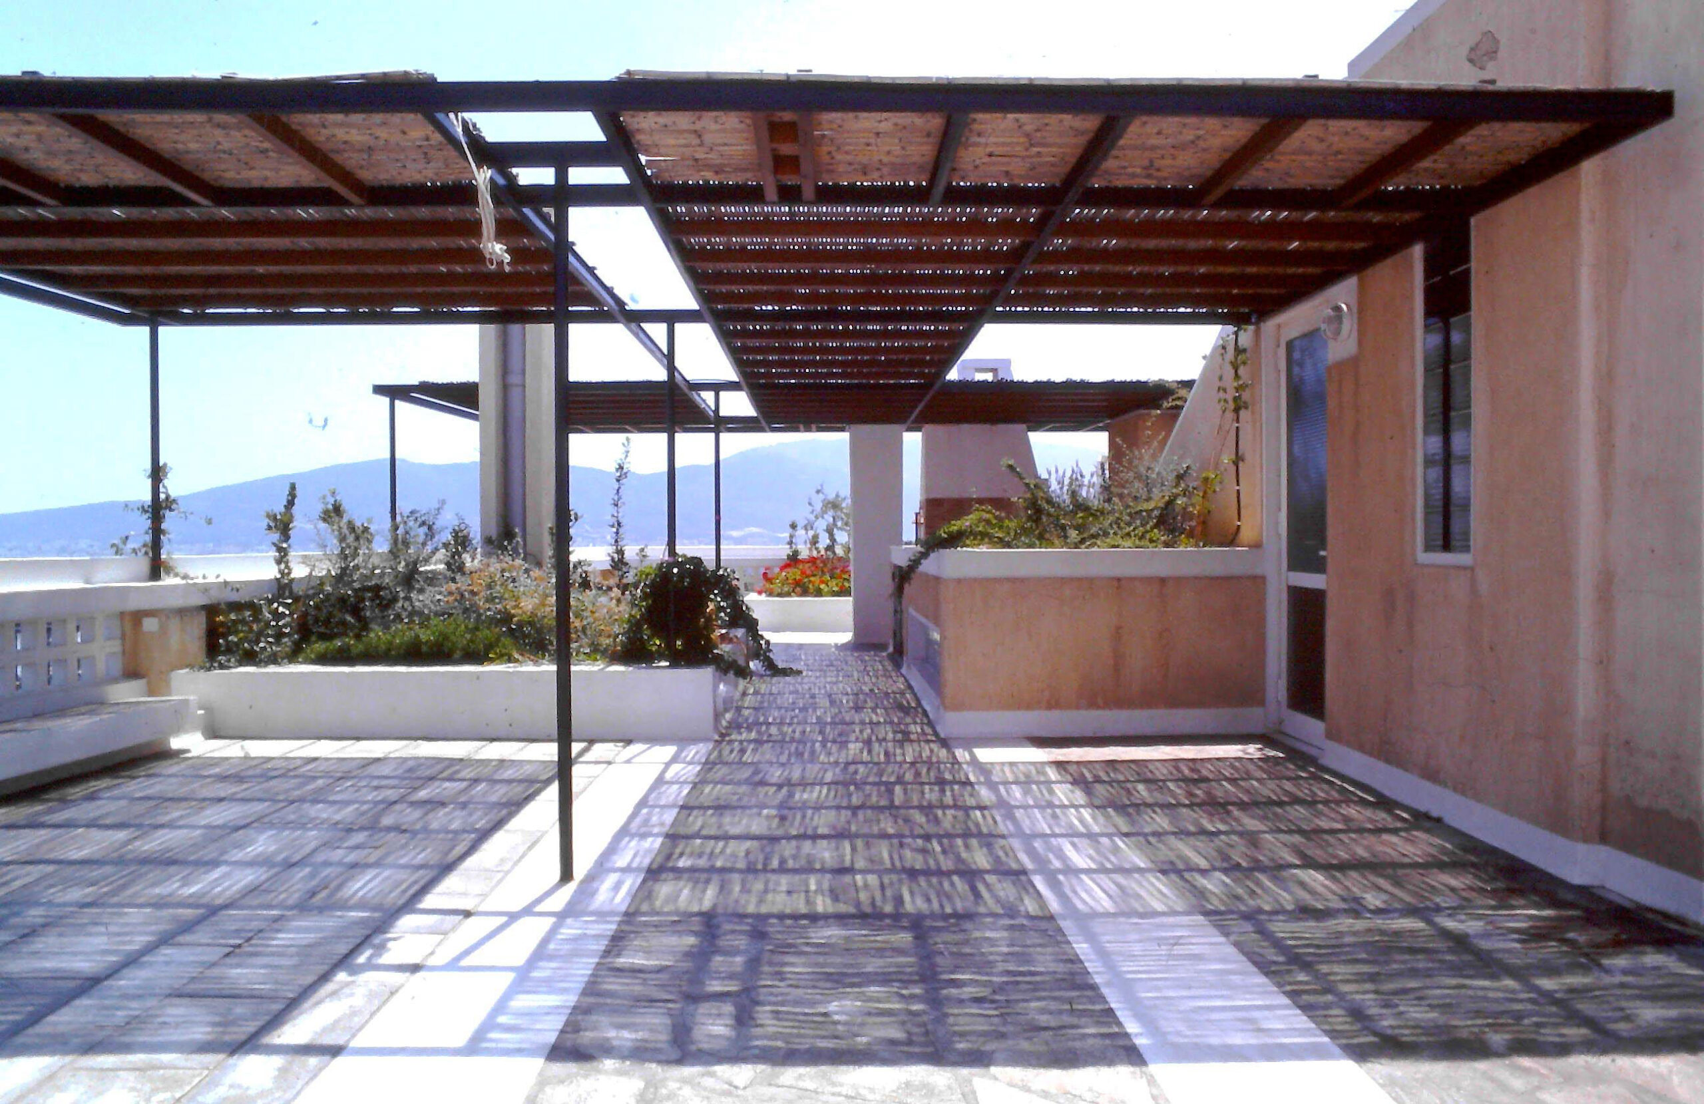
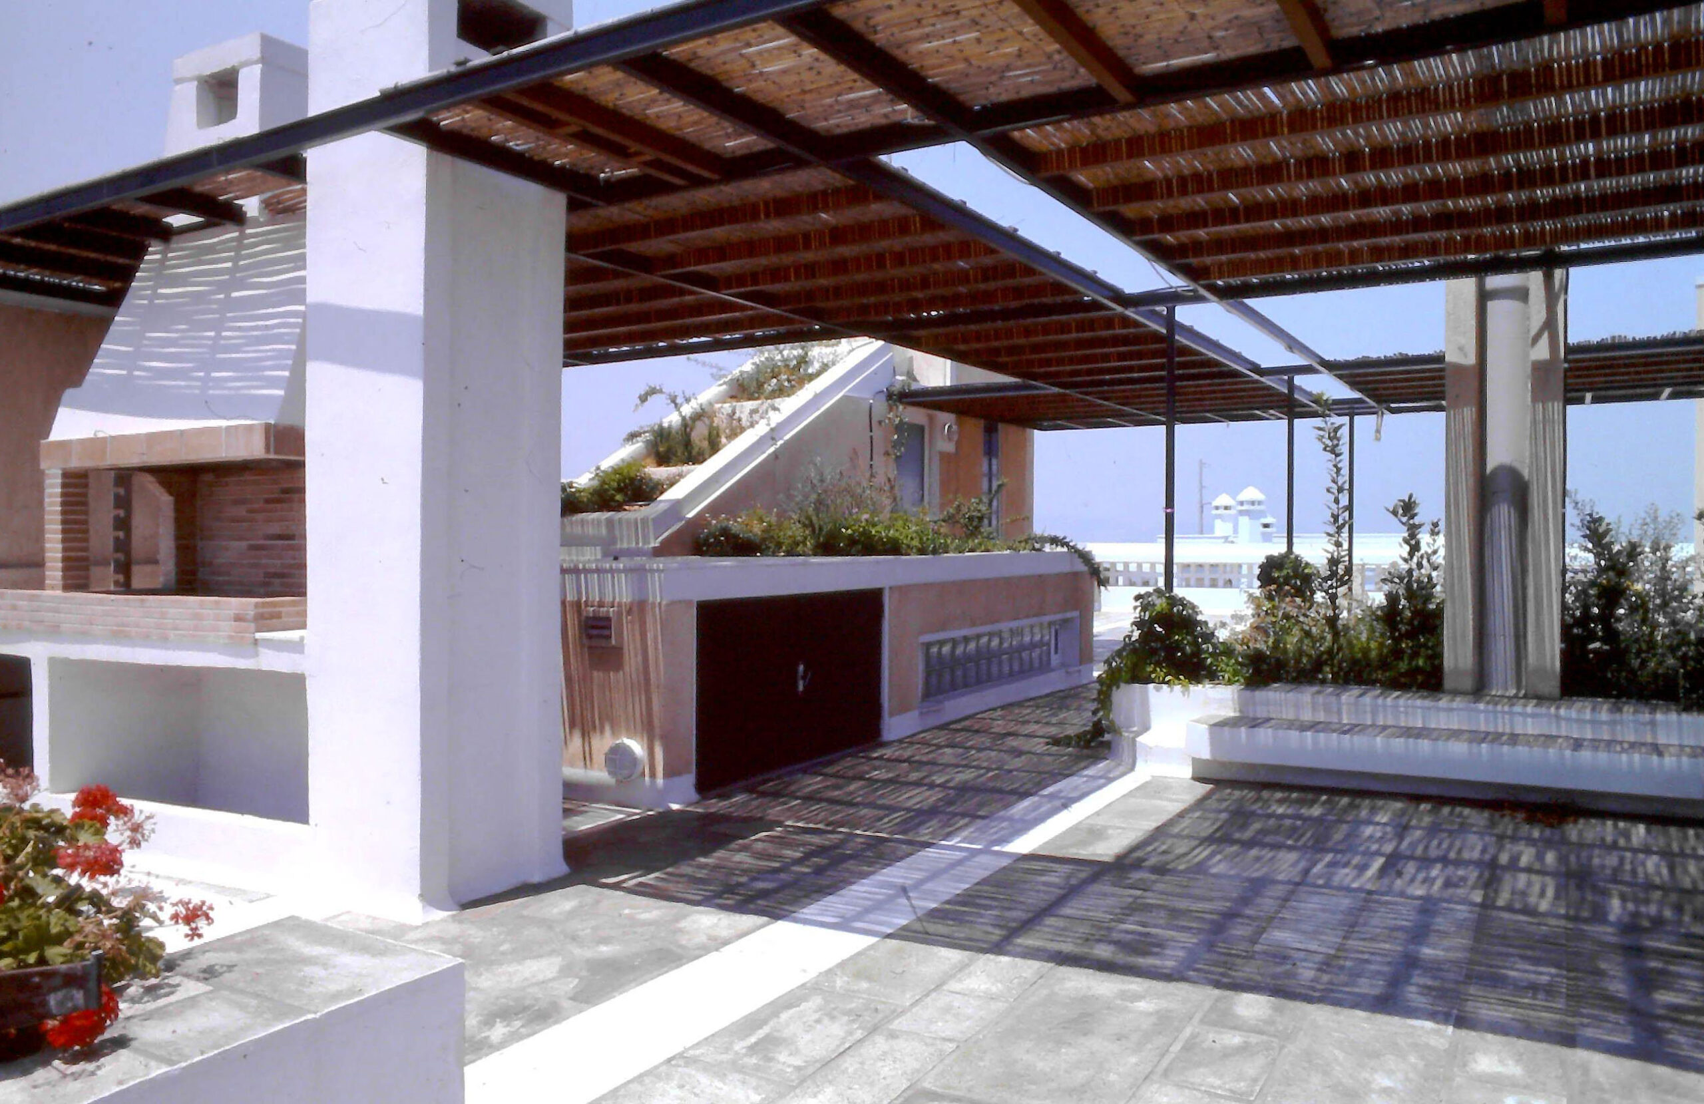
In section, the reception and dining spaces, together with the kitchen, occupy the third and highest level. The roof terrace extends these activities outdoors for several months of the year. A small, unusually tall family sitting room connects this level with the second, where parents’ and children’s quarters form two distinct groups, each with its own sitting area.
The first level contains the entrance and the owner’s small office. Below, the guest accommodation meets the rear garden at ground level, taking advantage of the slope and the sectional arrangement to provide an independent entrance when needed.