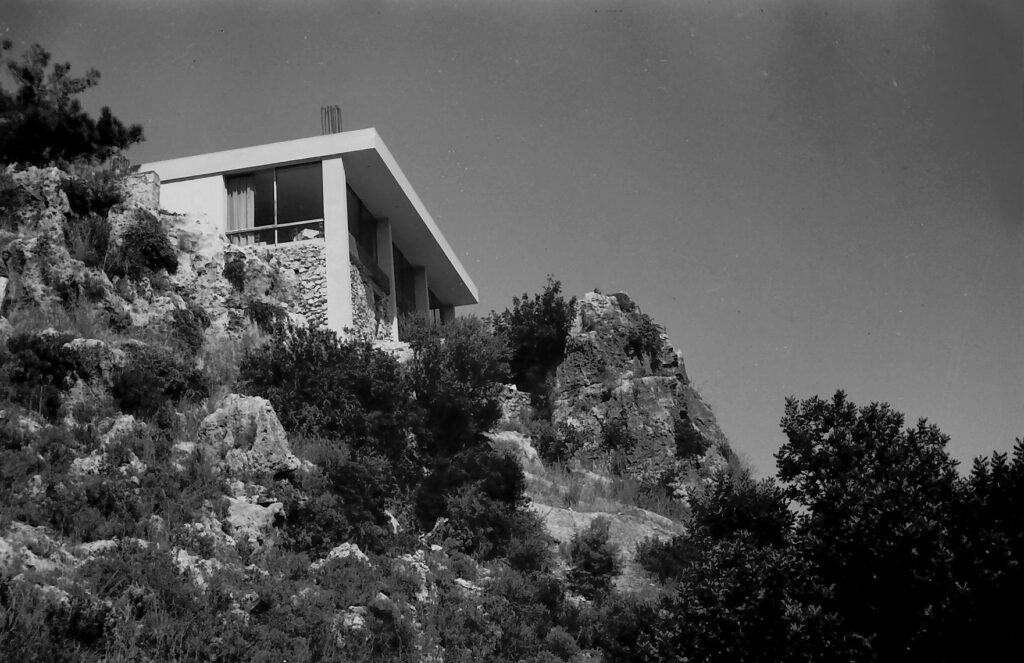
LAND RESTAURANT IN KORAKIES, CHANIA
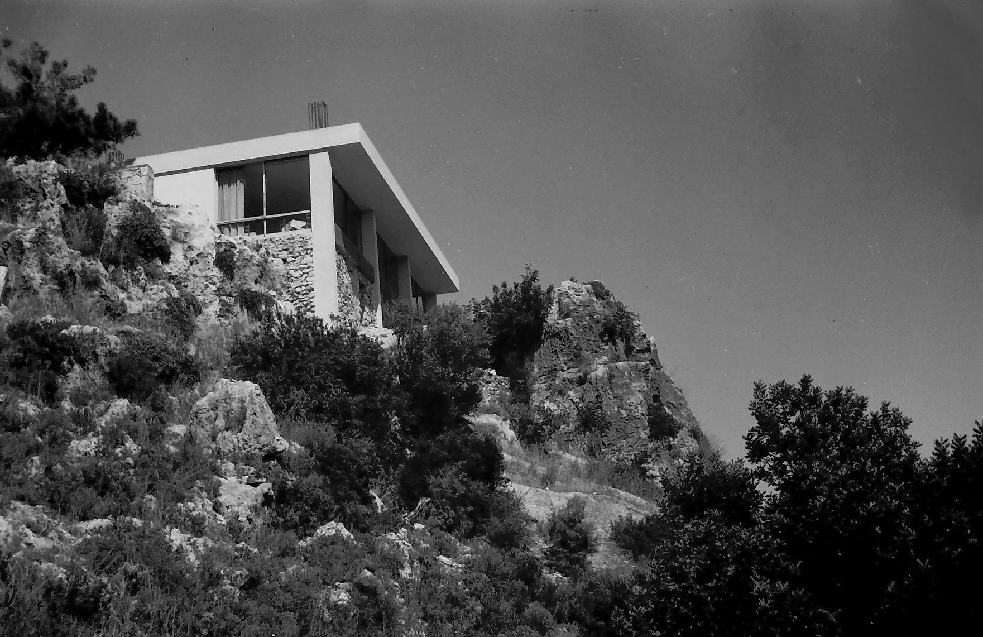
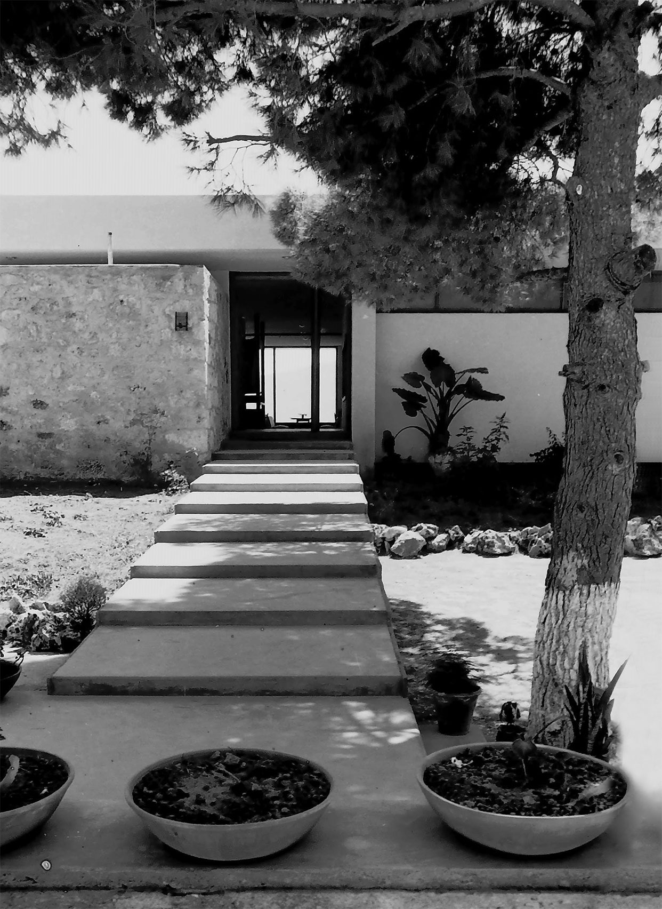
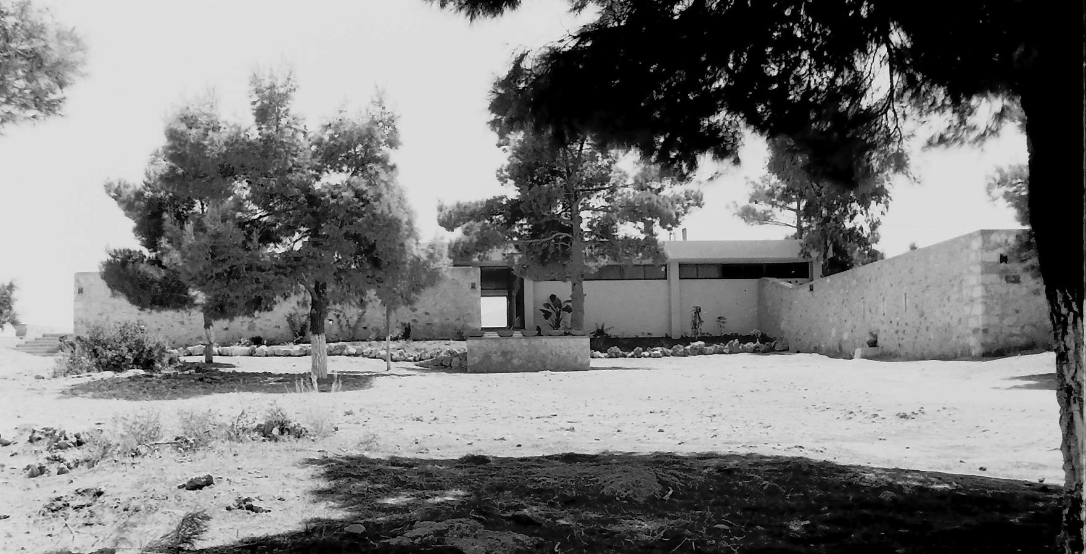
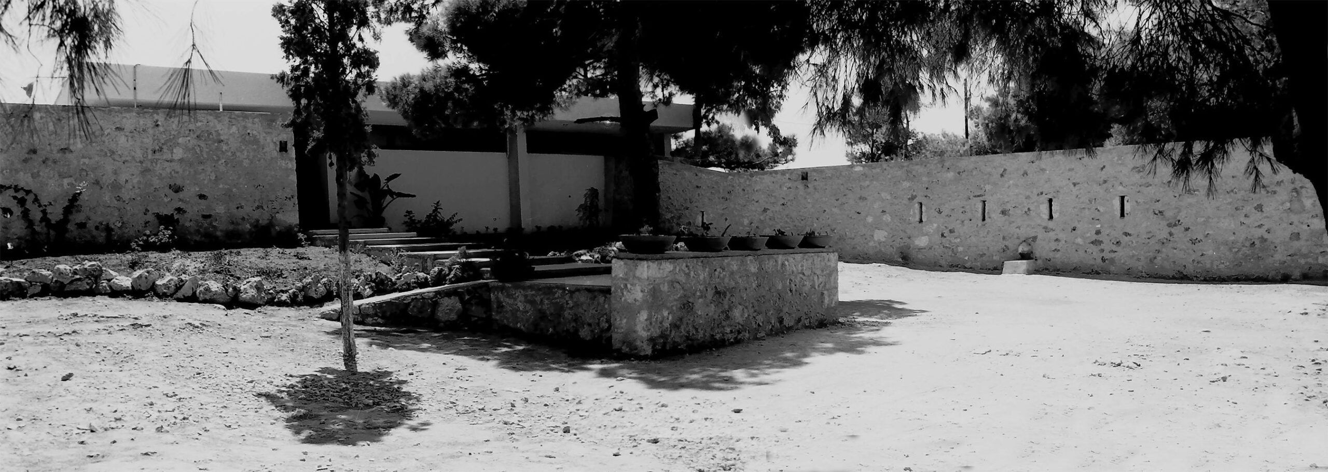
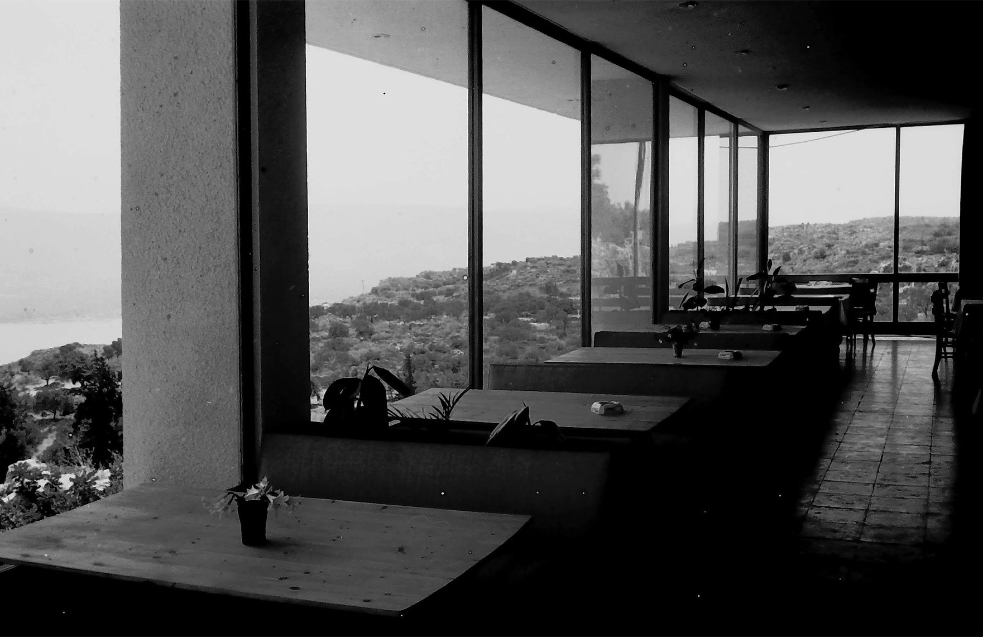
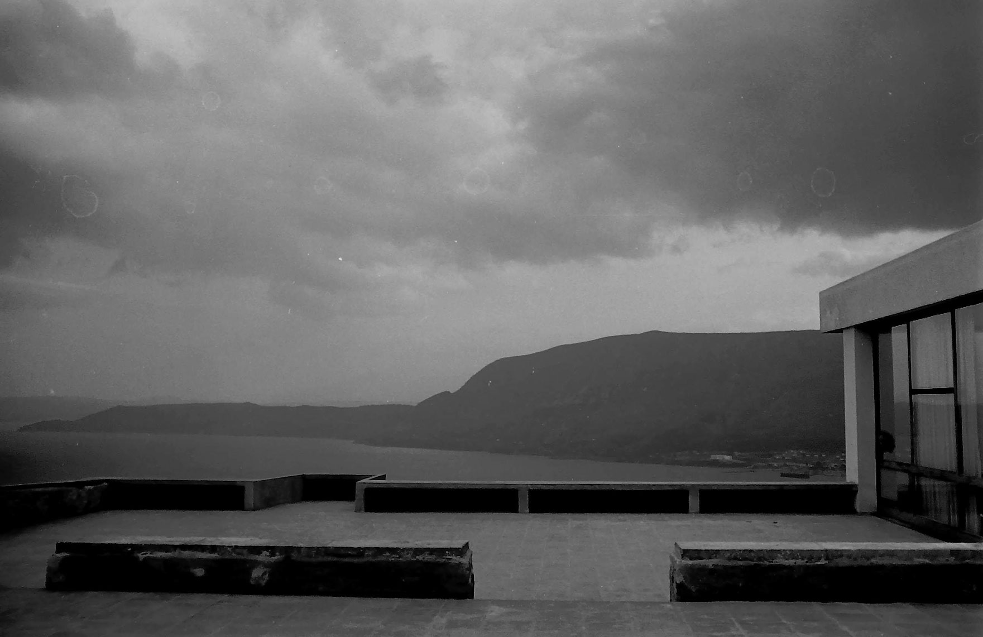
Set on the steep slope overlooking Souda Bay, the restaurant is organized around a sheltered entrance courtyard that gradually opens towards the landscape.
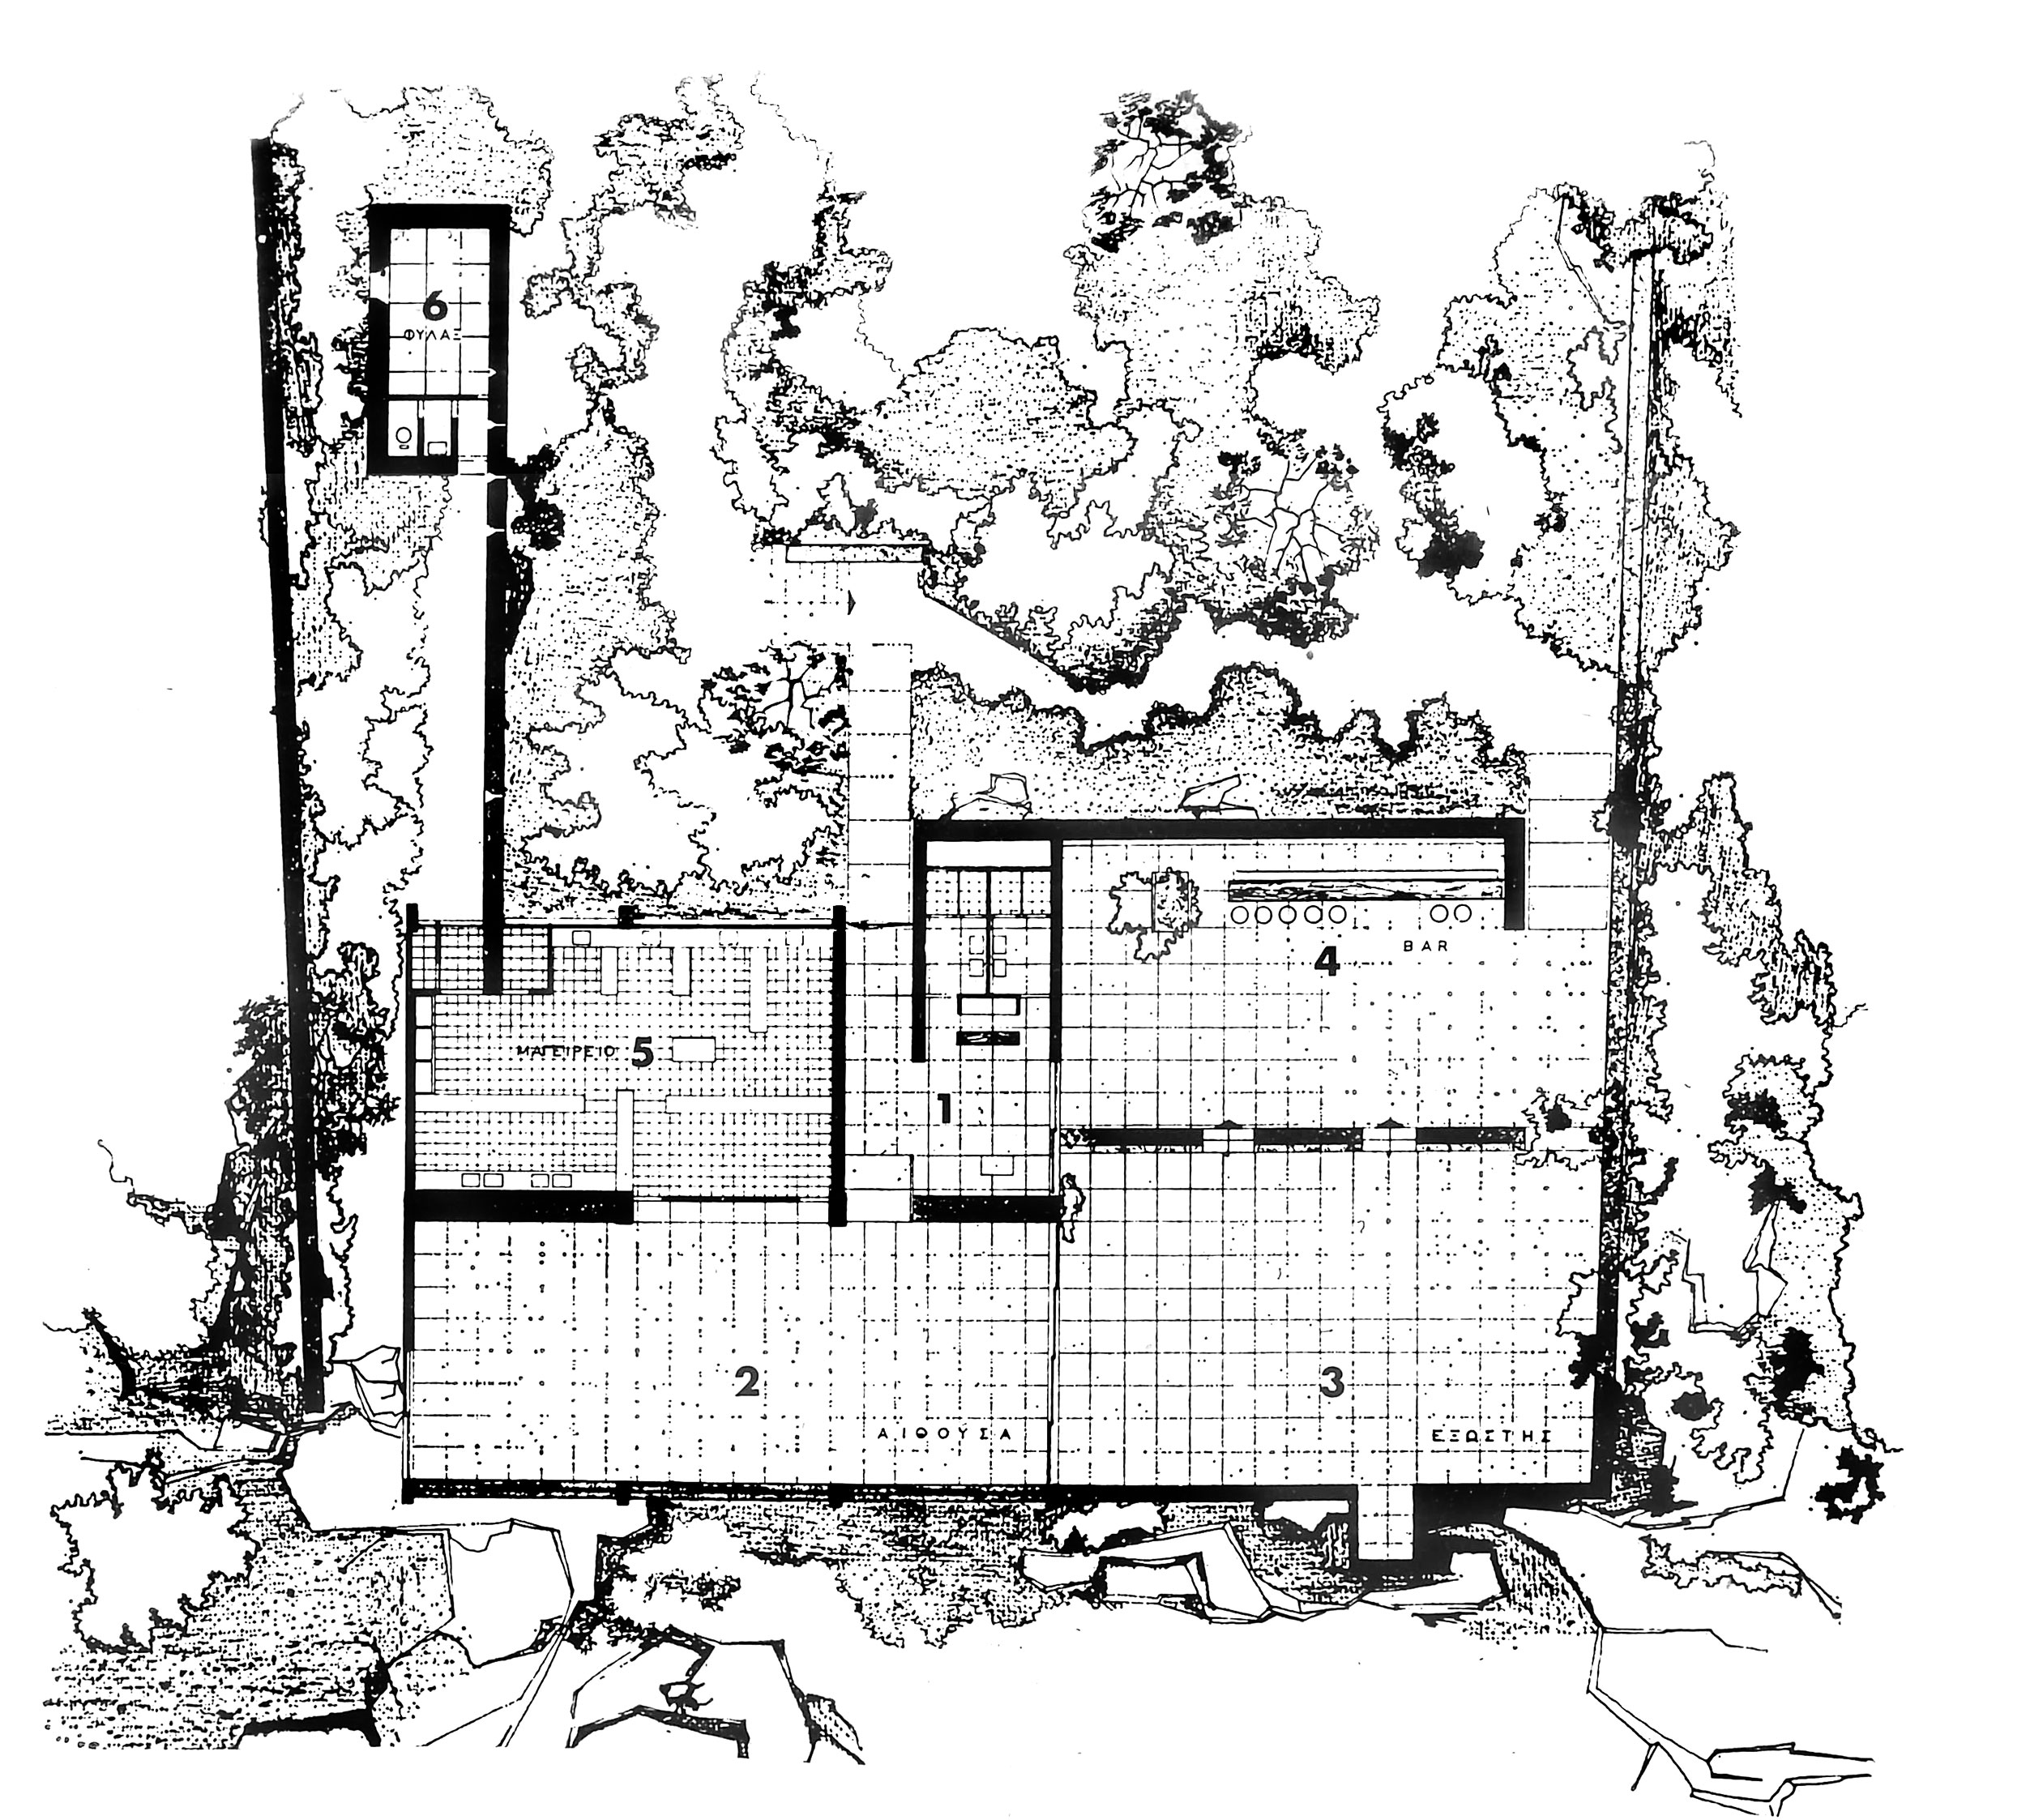
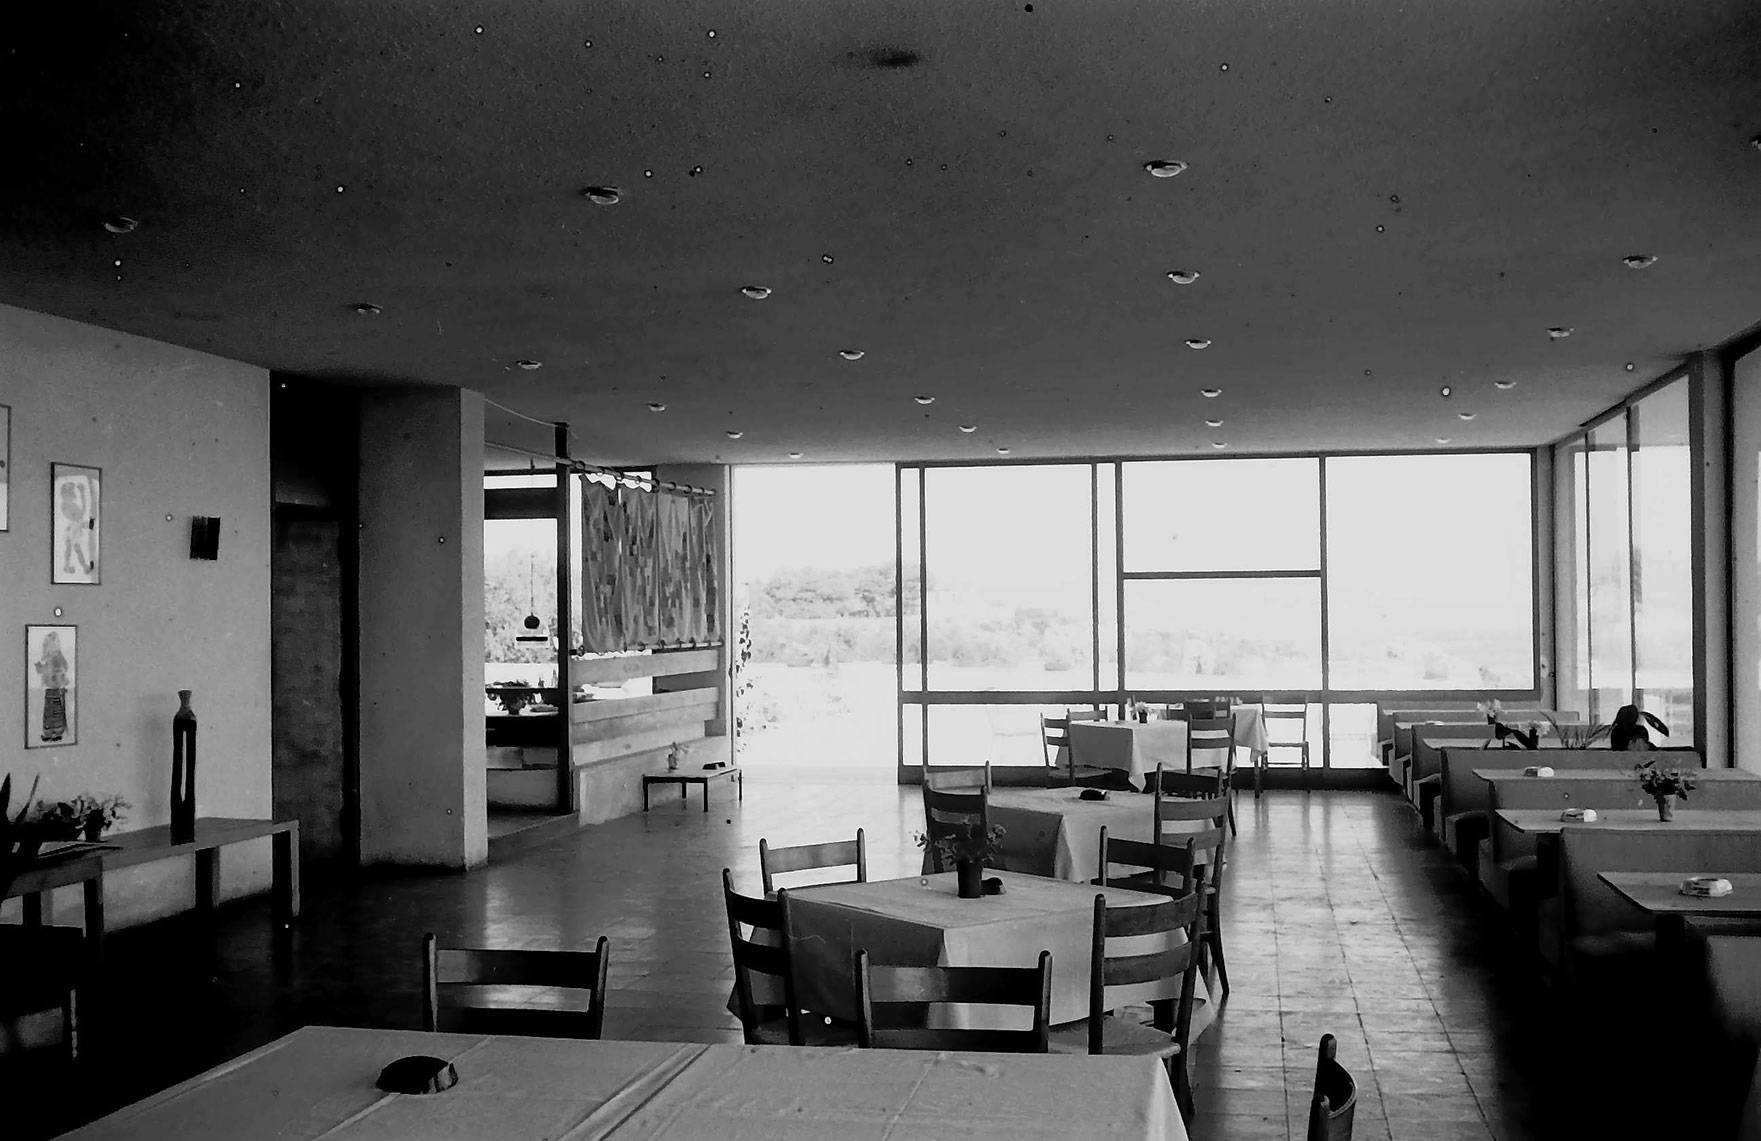
The main dining space extends onto a terrace through a sliding glazed wall, while the bar is positioned three steps above, at the rear of the building. Stone walls, natural vegetation and planted containers define the transition between the building and its surroundings.
The architecture combines a reinforced-concrete structure with white roughcast render, rubble-stone walls and steel-framed openings. Red 30 × 30 cm tiles define the floor grid.
The building is conceived as a simple framework for the experience of the landscape, with the open view of Souda Bay becoming an integral part of the interior and exterior spaces.